Blog
How to read structural steel section designations


Introduction
Structural steel products are identified using standardised designations that provide essential information about the shape, size and properties of a section. Whether you are purchasing steel, reviewing engineering drawings or planning a construction project, understanding these designations helps ensure the correct products are selected.
At first glance, names such as 203 × 133 × 25 UB, 100 × 100 × 5 SHS or 150 × 75 × 5 RHS may appear complicated. In reality, each part of the designation describes a specific characteristic of the steel section.
This guide explains how structural steel section designations are formed, what the abbreviations mean and how to interpret the information correctly.
Why section designations matter
Every structural steel profile is manufactured to defined dimensions and tolerances. The designation allows engineers, fabricators and suppliers to identify the exact product required without ambiguity.
Correct identification is important because two sections may look similar while having significantly different structural properties.
Understanding the designation helps when:
- ordering steel,
- reading structural drawings,
- checking project specifications,
- comparing products,
- estimating weight,
- selecting compatible components.
Using the wrong section can affect structural performance, fabrication and installation.
What information does a designation contain?
Depending on the product type, a structural steel designation may include:
- profile type,
- overall dimensions,
- wall thickness,
- section weight,
- steel grade,
- manufacturing standard.
Not every designation includes all of these details, but together they provide a complete description of the product.
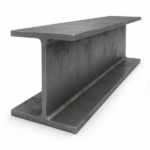
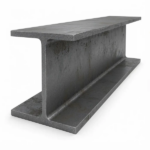
Universal beams
Universal beams are identified using the abbreviation UB.
A typical designation might be:
203 × 133 × 25 UB
This can be interpreted as:
- approximately 203 mm overall depth,
- approximately 133 mm flange width,
- 25 kg per metre,
- universal beam profile.
The weight per metre is particularly important because it distinguishes different beam sizes that may have similar external dimensions but different flange and web thicknesses.
For example:
305 × 165 × 40 UB
describes a universal beam approximately:
- 305 mm deep,
- 165 mm wide,
- weighing 40 kilograms per metre.
As the weight increases, the section generally becomes stronger because additional steel is incorporated into the profile.
Universal columns
Universal columns use the abbreviation UC.
For example:
254 × 254 × 73 UC
This indicates:
- approximately 254 mm overall depth,
- approximately 254 mm flange width,
- 73 kg per metre,
- universal column profile.
Unlike universal beams, universal columns usually have flange widths that are similar to their overall depth, giving them improved resistance to compressive forces.
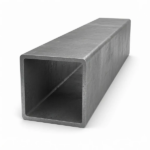
Square hollow sections
Square hollow sections are identified using the abbreviation SHS.
A common example is:
100 × 100 × 5 SHS
This designation means:
- 100 mm external width,
- 100 mm external height,
- 5 mm wall thickness,
- square hollow section.
Because all sides are equal, only one external dimension is required before the wall thickness.
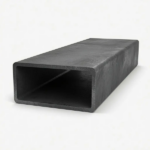
Rectangular hollow sections
Rectangular hollow sections use the abbreviation RHS.
For example:
150 × 100 × 6 RHS
This means:
- 150 mm external height,
- 100 mm external width,
- 6 mm wall thickness,
- rectangular hollow section.
Unlike square hollow sections, the two external dimensions are different.
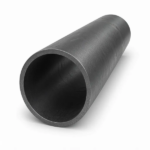
Circular hollow sections
Circular hollow sections are identified as CHS.
A typical designation is:
168.3 × 6.3 CHS
This indicates:
- 168.3 mm outside diameter,
- 6.3 mm wall thickness,
- circular hollow section.
Unlike square or rectangular profiles, circular sections are described using their outside diameter.
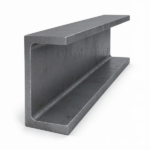
Parallel flange channels
Parallel flange channels use the abbreviation PFC.
A designation such as:
200 × 75 PFC
typically identifies the approximate section depth and flange width.
Depending on the manufacturer or catalogue, additional information such as weight per metre may also be provided.
Channels are commonly used in secondary framing, support structures and fabricated assemblies.
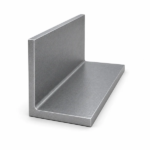
Equal steel angles
Equal steel angles are designated using two identical leg dimensions followed by the thickness.
For example:
75 × 75 × 8 EA
This means:
- both legs measure 75 mm,
- thickness is 8 mm,
- equal angle profile.
Equal angles are frequently used for bracing, supports and connection details.
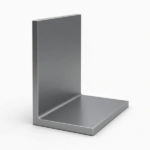
Unequal steel angles
Unequal angles use two different leg dimensions.
For example:
100 × 75 × 8 UA
This identifies:
- one leg measuring 100 mm,
- one leg measuring 75 mm,
- thickness of 8 mm,
- unequal angle profile.
The unequal geometry allows engineers to optimise structural performance in specific applications.
Flat bars
Flat bars have one of the simplest designation systems.
For example:
100 × 10 flat bar
This indicates:
- 100 mm width,
- 10 mm thickness.
Length is usually specified separately when ordering.
Flat bars are widely used for fabrication, base plates, brackets and connection details.
Steel plates
Steel plates are normally identified by their thickness followed by their overall dimensions.
For example:
20 × 2000 × 6000 plate
This means:
- 20 mm thickness,
- 2,000 mm width,
- 6,000 mm length.
Plates are often cut to customer requirements before fabrication.
Understanding steel grades
The profile designation describes the shape and dimensions of the section.
The steel grade describes the material itself.
For example:
203 × 133 × 25 UB S355
means:
- universal beam,
- specified dimensions,
- 25 kg per metre,
- manufactured from S355 structural steel.
The same profile may also be available in S275 or another suitable structural steel grade, depending on availability and project requirements.
Understanding suffixes
Steel grades may include additional suffixes that provide further information about mechanical properties.
Examples include:
- S355JR
- S355J0
- S355J2
These suffixes relate to impact toughness and testing temperatures rather than the shape of the steel section.
For structural projects, the specified suffix should always match the engineer’s requirements.
Metric dimensions
Structural steel supplied in the UK is generally designated using metric measurements.
Dimensions are normally expressed in millimetres, while section weight is expressed in kilograms per metre.
Understanding these units is essential when comparing products or calculating material quantities.
Why weight per metre matters
Many people focus only on the visible dimensions of a beam.
However, weight per metre often provides a better indication of the amount of steel within the section.
Two universal beams may both measure approximately 203 mm deep, but one may weigh 23 kg per metre while another weighs 46 kg per metre.
The heavier section will usually have thicker flanges and web, giving it greater structural capacity.
This is why engineers specify the complete designation rather than simply the external dimensions.
Common mistakes when reading section designations
Several mistakes occur frequently when interpreting structural steel products.
These include:
- confusing steel grade with profile size,
- ignoring wall thickness,
- overlooking weight per metre,
- assuming similar dimensions mean identical structural performance,
- ordering sections based only on appearance.
Accurate interpretation helps avoid fabrication delays, ordering errors and costly replacements.
Reading engineering drawings
On structural drawings, steel sections are usually referenced using their complete designation.
For example:
- 203 × 133 × 25 UB S355
- 100 × 100 × 5 SHS S275
- 150 × 75 × 6 RHS S355
These designations provide sufficient information for suppliers and fabricators to identify the required products without additional clarification.
Choosing the correct section
Understanding the designation is only the first step.
Selecting the correct profile depends on:
- structural loading,
- span,
- support conditions,
- connection details,
- steel grade,
- fabrication requirements,
- applicable design standards.
The final specification should always follow the structural engineer’s calculations.
Summary
Structural steel section designations provide a standardised way of identifying every profile used in construction.
Whether you are working with universal beams, universal columns, hollow sections, channels, angles or flat bars, each designation contains valuable information about the product’s size, shape and material.
Understanding these designations helps improve communication between engineers, fabricators and suppliers while reducing the risk of ordering errors and ensuring the correct structural components are selected for every project.
Frequently asked questions
What does UB mean in structural steel?
UB stands for universal beam, a structural section primarily designed to carry bending loads in floors, roofs and steel frames.
What does SHS mean?
SHS stands for square hollow section, a closed steel profile with equal external dimensions on all sides.
What is the difference between RHS and SHS?
RHS sections have different width and height dimensions, while SHS sections have equal dimensions on all four sides.
What does the weight shown in a universal beam designation mean?
The number represents the approximate weight of the section in kilograms per metre. It helps distinguish between sections with similar external dimensions but different structural capacities.
Does the steel grade form part of the section designation?
Yes. The profile designation identifies the shape and dimensions, while the steel grade, such as S275 or S355, identifies the material’s mechanical properties.