Beam Base Plate Connection
A001

Base Plate

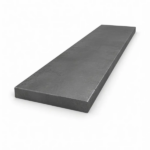
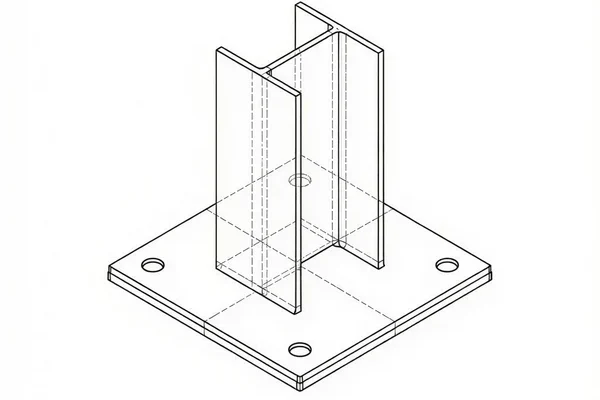
Base plate connections provide support for columns rising from a concrete pad or foundation, ensuring long-term stability and durability. During installation, it's important to maintain a gap of roughly 20–30 mm between the concrete and the steel plate, which can be set using shims and wedges. This gap is then filled by packing in a dry concrete mixture, known as a dry-pack.
Cleat Connection
A005

Cleat

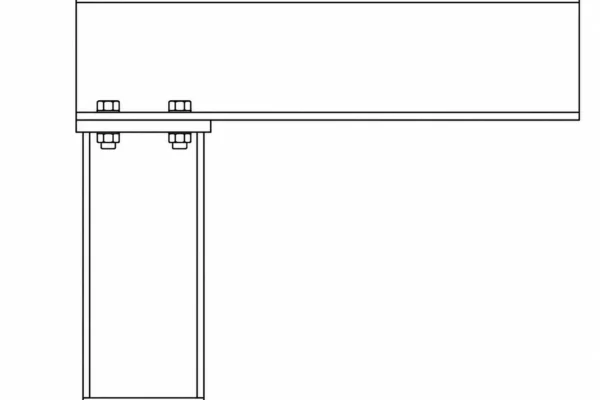
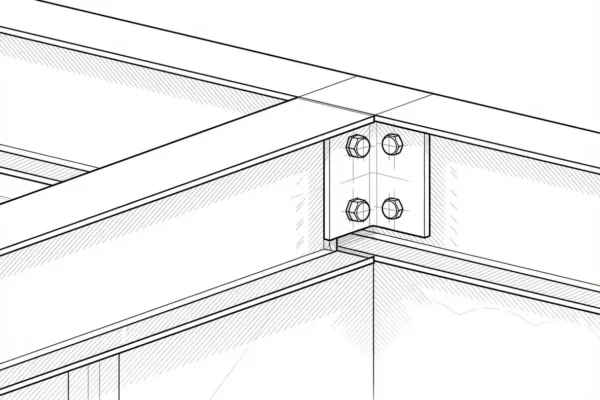
A cleat is a connection component used to bolt one beam into the side of another beam. Cleats are typically fabricated from RSA sections (equal or unequal angles) and bolted to both beams to create a secure joint. In situations where a beam connects to only one side of the supporting beam, a single cleat is often sufficient. For certain projects, it may also be preferable to weld the cleats directly to the end of the beam instead of bolting them. We can fabricate these cleats and a wide range of other steel beam connections to meet our customers’ exact project requirements, specifications, and drawings.
Crank 90°
A008

Crank 90°

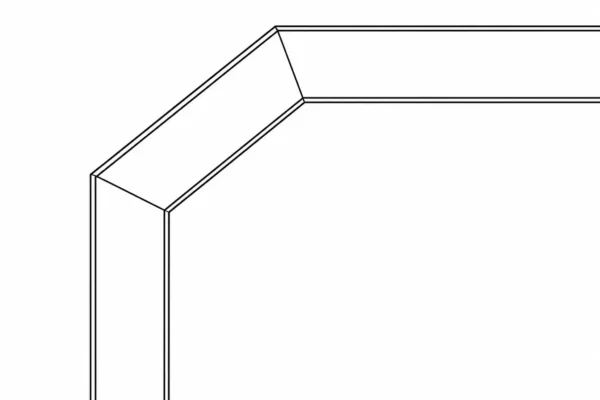
A 90° crank is a typical crank but with two kinks. In a 90° crank the top member will be horizontal and the bottom vertical. Cranked beams are most frequently used to support roof structures, therefore the angle of the middle member needs to follow the pitch of the roof. It is crucial that full penetration welds are used with these connections to ensure the crank will carry the load.
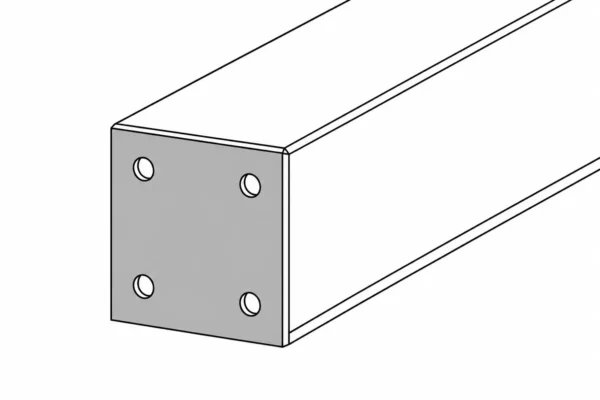
End plate steel beam connection
A002

End Plate

A steel end plate is a flat, typically rectangular metal component attached to the end of a structural beam or column. It is pre-drilled with holes to accommodate bolts, allowing for secure and reliable connections to other structural members. These end plates, along with many other similar connection types, can be prefabricated to ensure higher precision, faster on-site assembly, and improved overall construction efficiency.
End Plate Connection
A003

End Plate Connection

End plate connections are a widely used method in structural engineering to join beams to columns or beams to beams. It involves welding an end plate to the end of a structural member, aligning the pre-drilled holes, and securing the joint with bolts for a strong and reliable connection. This technique is favoured for its sturdiness, ease of installation, and adaptability across various structural configurations. Custom end plate sizes, thicknesses, and bolt arrangements available.
Gusset
A0012

Gusset

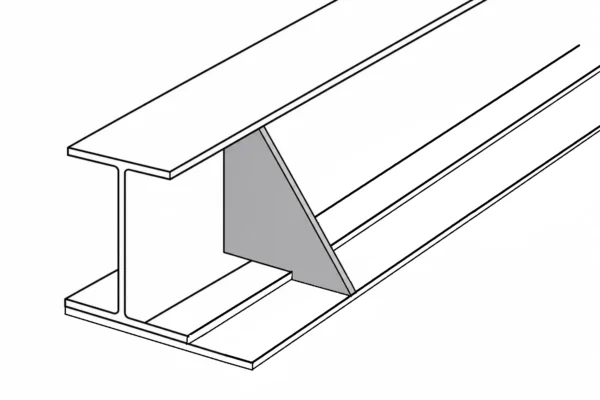
A gusset uses a plate, which is normally triangular and is used to provide additional stiffness to the structure. It is often used to support the outer edge of a bottom plate welded to a beam.
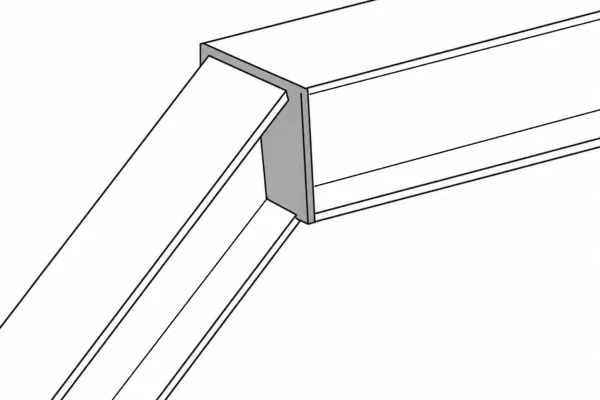
Kink With Plate
A0010

Kink with plate

This is essentially a ‘kink–angle’, but with an additional plate between the two sections. This type of connection is used when the two pieces being joined are of different sizes.
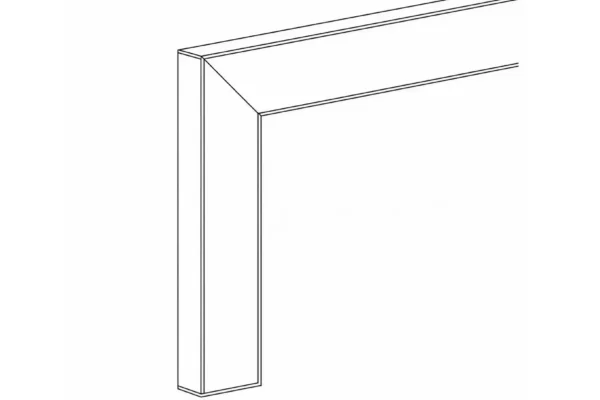
Kink 90° Connection
A009

Kink 90°

90° kink connections have two steel sections joined by a weld. It is used for brackets, or for when a beam needs to be supported by a column and a bolted connection cannot be used.

Moment Connection​
A004

Moment Connection

Moment connections feature overhanging plates that bolt securely into a column, providing a rigid joint capable of transferring bending moments. This type of connection is frequently used where high moment resistance is required — for example, when replacing a load-bearing wall with a box frame that must withstand significant lateral loads such as wind forces. Ideal for ensuring structural stability in open-plan or heavily loaded designs. Custom plate sizes and configurations available.
Beam Spacer
A006

Spacer – Beam

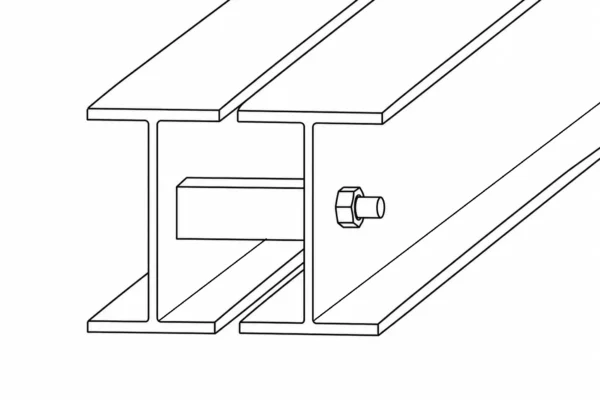
When projects are struggling for height, for instance in basements and lofts, it is often preferable to replace a deep beam with two smaller beams. However, to ensure stability and resistance to buckling, these beams need to be bolted together, and this is where a spacer is used and is usually welded to one of the beams. The bolts are typically 600 mm apart from each other.
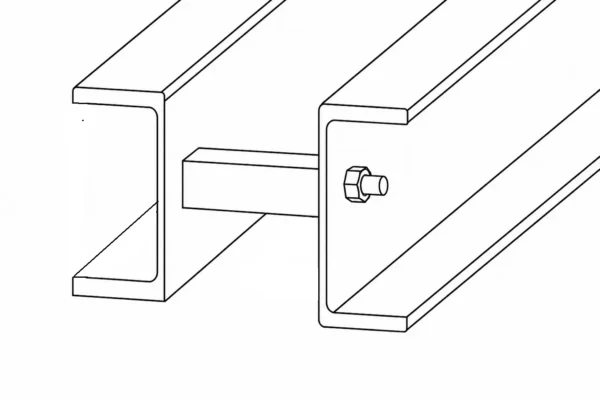
Spacer PFC
A007

Spacer – PFC

When a cavity wall needs support above an opening, two PFCs are bolted together back-to-back with a spacer in between. This creates a strong, stable lintel beam that supports the wall above. The gap between the two sections is sized to match the cavity width, and bolts are typically spaced at 600 mm centres. This detail provides excellent load-bearing capacity while maintaining the original cavity wall construction. Custom PFC sizes, spacers, and bolt configurations available.
Bottom Plate
A0013

Plate-bottom

A bottom plate is added to a beam to provide support for brickwork or timber joists. The plate is stitch welded to the bottom of the beam and is often offset to one side to allow proper seating of the brickwork or other supported elements. This detail ensures stable load transfer and easy on-site construction. Custom sizes, thicknesses, and offsets available.
Top Plate
A0014

Plate – top

A top plate is added when the required beam is smaller than the wall it supports. It provides a stable bearing surface to properly distribute the load from the wall above onto the beam. Common example: Door or window openings in cavity walls. This simple yet effective detail ensures structural integrity and even load transfer. Custom top plate sizes and configurations available.
Stiffener
A0015

Stiffener

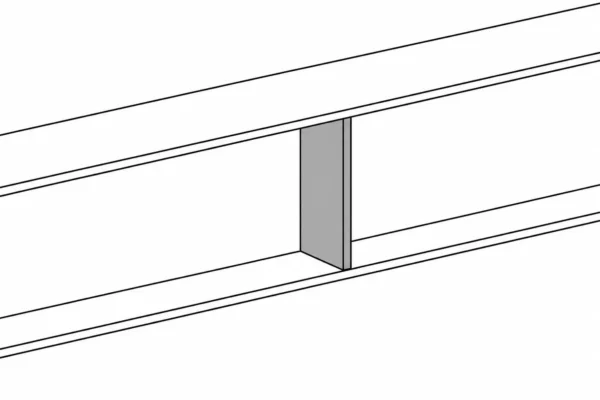
As the name suggests, a stiffener provides additional stability by connecting both flanges and the web. This prevents the web from buckling.
Tabs steel connections
A0016

Tab

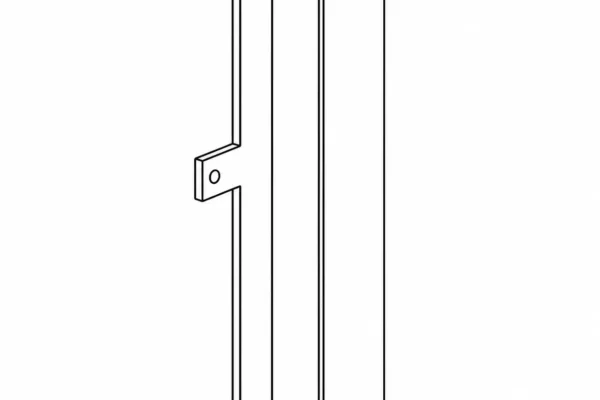
Tabs are welded to hollow column sections (such as SHS or RHS) to enable secure anchoring to walls. In most cases, M12 anchors are used every 600 mm in a staggered formation for optimal strength and load distribution. This provides a reliable and straightforward fixing solution for hollow section columns. Custom tab sizes and configurations available.
Hole Drilled in Flange
A0017

Hole – flange

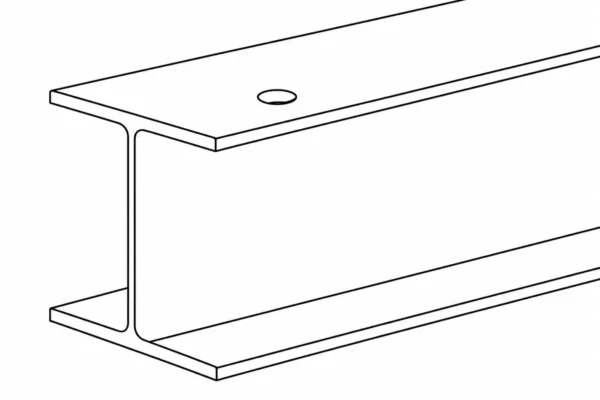
Holes are precision-drilled into column flanges (UC, UB, or PFC) to allow direct anchoring to walls. This method provides a clean and efficient alternative to welding tabs. In most cases, M12 anchors are installed every 600 mm in a staggered formation for optimal load distribution and stability. Ideal for fast installation and reliable structural fixing. Custom patterns available on request.
Hole - Web
A0019

Hole – web

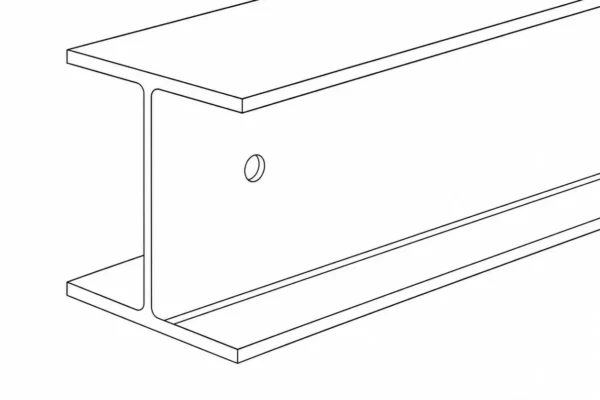
Holes are drilled in the web of the steel beam to allow timber joists to be fixed to both sides. Timber joist hangers are then attached to these joists, providing a strong and stable connection that enables floor joists to span effectively between beams.We can fabricate these drilled beams along with a wide range of other steel beam connections tailored to our customers’ specific requirements.Contact us if you would like to discuss other drilling options or custom configurations.
Splice A1
A0020

Splice 1

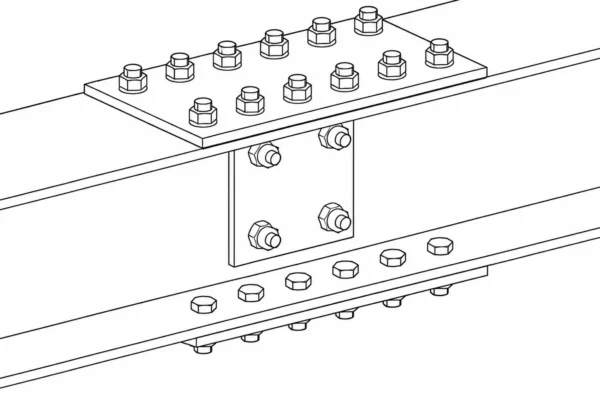
Splices are required when a beam is either too long or too heavy to install safely. When a beam spans two party walls, a splice is also recommended to easily install the beam, with the alternative being temporarily removing a large wall section. As a rule of thumb, the flange plates need to be at least the same thickness as the beam’s flange and the same rule applies to the web plates.
Splice Connection
A0021

Splice 2

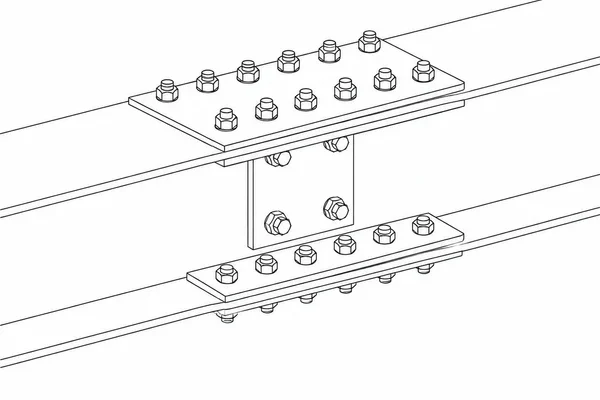
In certain cases, the structural engineer may specify additional inner flange plates for the splice connection. Want a version with a bit more explanation of what the inner flange plates do, or keep it this concise? Get in touch with us.
Splice Steel Beams Connections
A0022

Splice 3

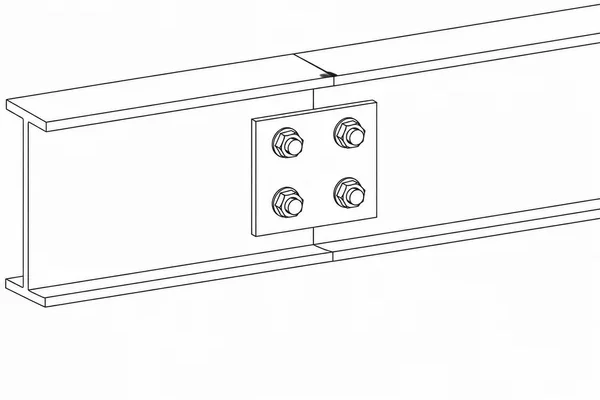
This type of splice is not a full-strength connection and therefore is only used to align two sections. This type of connection needs additional support, either via a column or by a padstone.
Splice B1
A0023

Splice 4

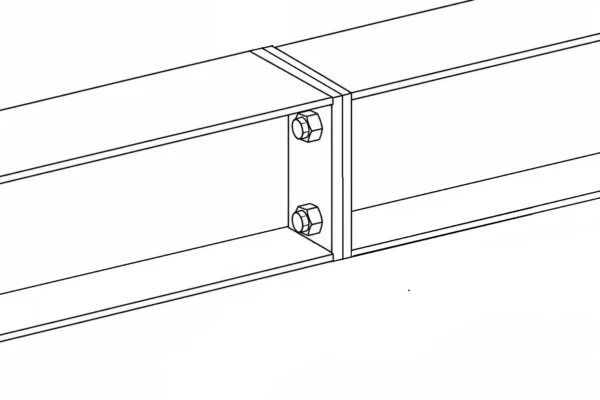
When height is limited, regular splices such as A1 and A2 can add as much as 100 mm to the total depth of the beam, therefore are not desirable options. In this case, you can consider using a B1 splice, although it is not a full splice and therefore will be unsuitable for some applications.
Gallow Bracket
A0024

Gallow Bracket

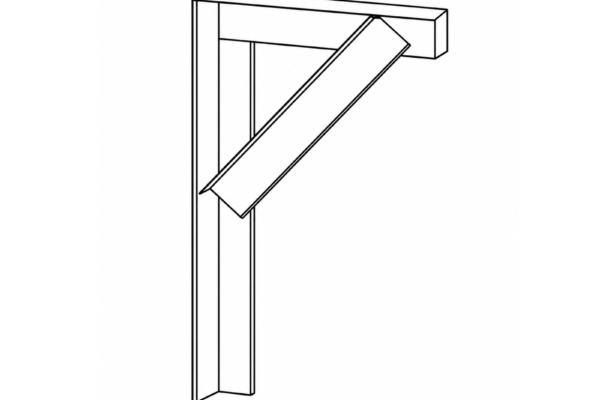
Gallow brackets have been a traditional method for supporting chimney breasts for many years. However, many local authorities no longer permit their use due to modern building regulations and structural requirements.If your local planning department or building control advises that gallow brackets are not allowed, a full steel beam structure is typically required as a compliant alternative.We can fabricate a wide range of steel beam connections and prefabricated elements to suit your project needs. Contact us if you require different connections or custom prefabricated solutions.

Need Some Help?

Whether you require standard off-the-shelf elements or complex structural steel connections, we provide both ready-made solutions and custom-fabricated components tailored to your exact project requirements. Contact us and our team will be pleased to assist you in selecting and supplying the right parts for your construction project.